The Commercial Interior Design Roadmap: How to Take the Guess Work Out of Your Renovation
This is paragraph text. Click it or hit the Manage Text button to change the font, color, size, format, and more. To set up site-wide paragraph and title styles, go to Site Theme.
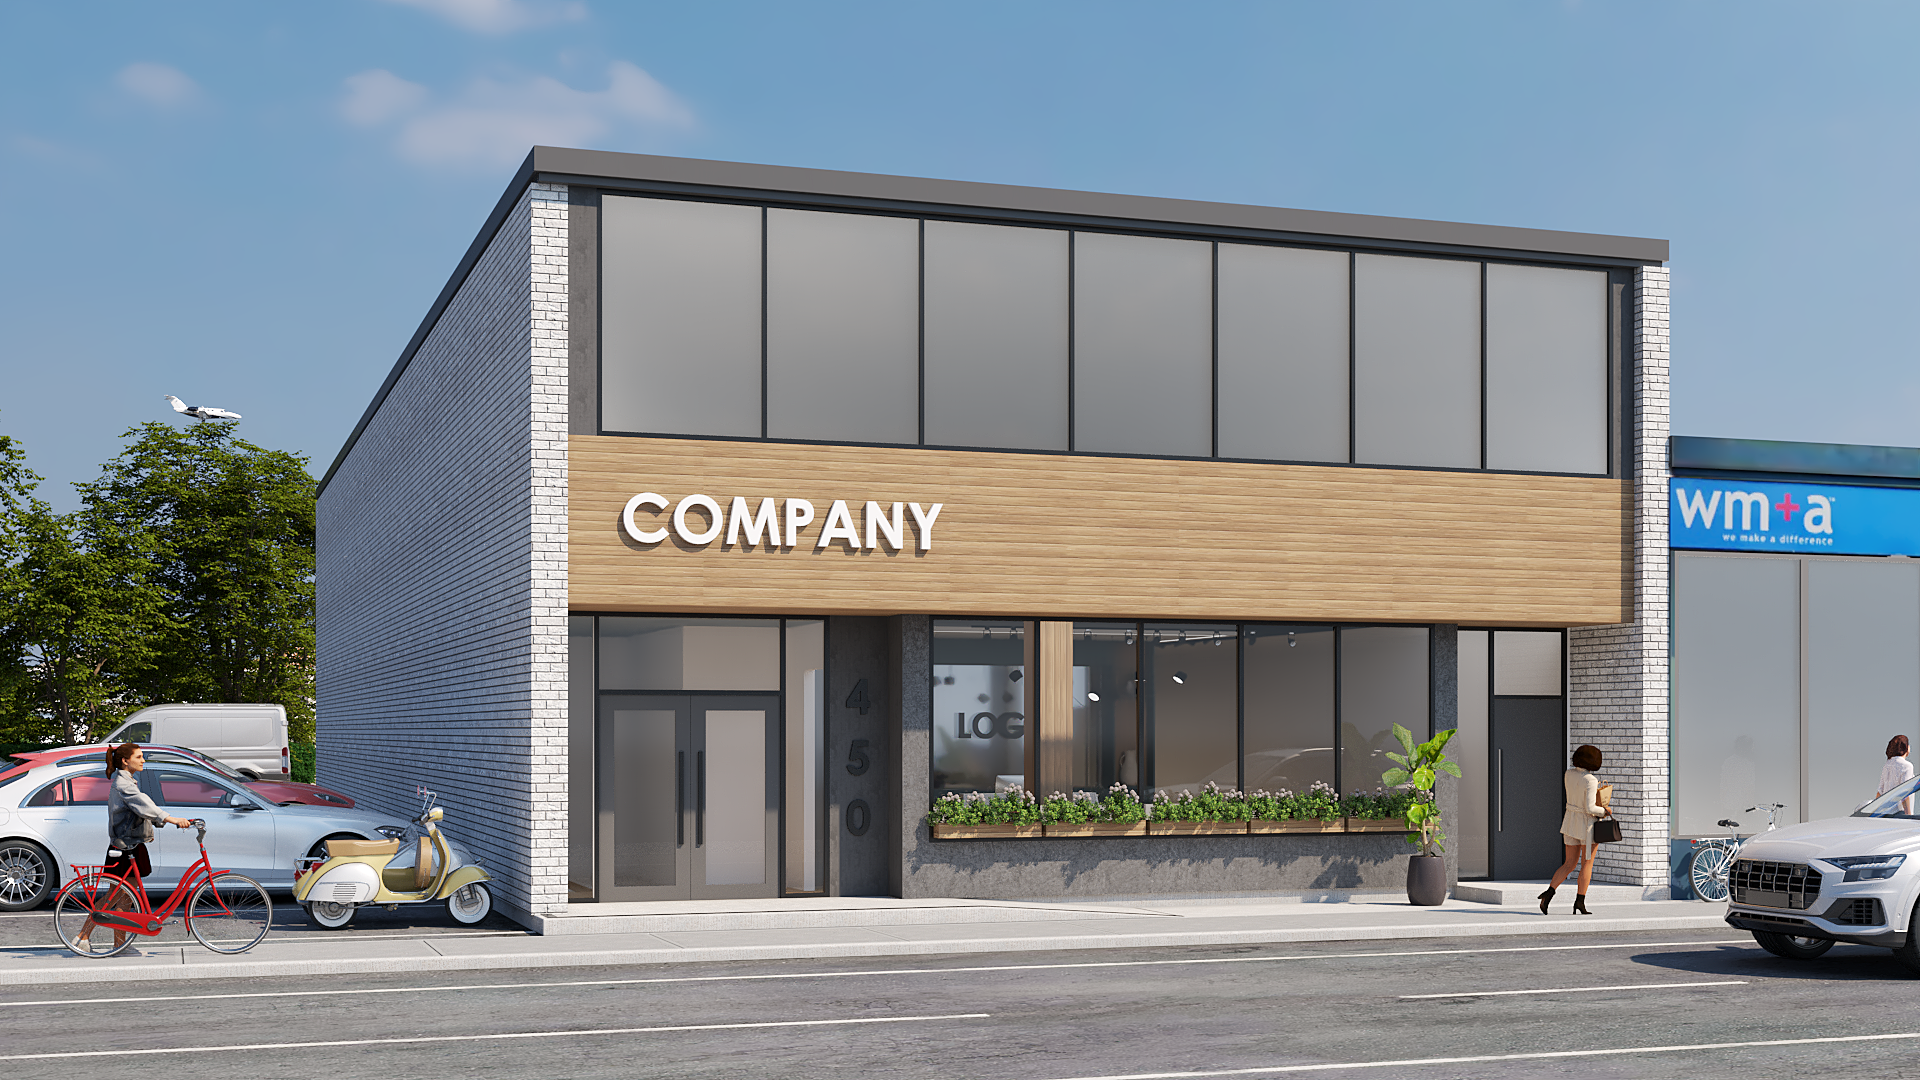
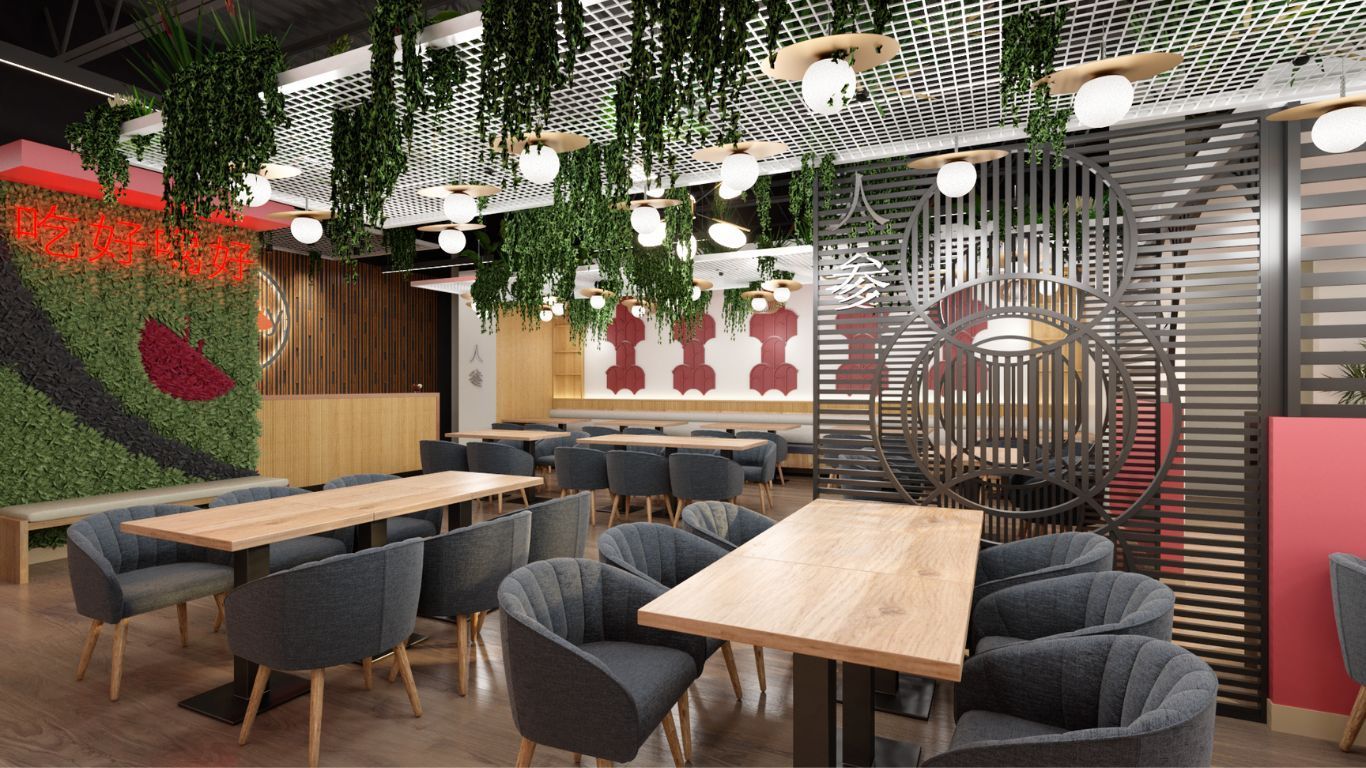
It usually starts with an impromptu conversation, maybe a late night brainstorming session. You know your current space is holding your business back, so you turn to Pinterest, Instagram, or even an AI generator to visualize the future.
But when it comes time to actually sign a lease, hire a contractor, and swing a hammer, those pretty pictures suddenly aren’t enough. They don’t come with building permits, mechanical coordination, or an unique experience tailoured to your business.
The “AI Doctor” Analogy
Using AI or the internet in general to plan a commercial renovation is exactly like using it to diagnose a medical symptom. It is a fantastic tool for brainstorming and getting a general idea of what might be wrong (or right). But before you make a massive investment (of time, effort or money) you should go to an expert. You need a doctor to interpret those symptoms, verify them for your specific biology, write the actual prescription and guide your treatment.
Making changes to a commercial space is no different. You need an expert to translate your vision into a legally compliant, highly functional reality.
The 4 Phase Road Map
At Niche for Design, our promise is simple: we guide rather than overwhelm, and we simplify rather than complicate. To reduce the anxiety of the renovation process, we take our clients through a structured, predictable 4-phase roadmap.
- Phase 1:Launch (The Diagnostics)
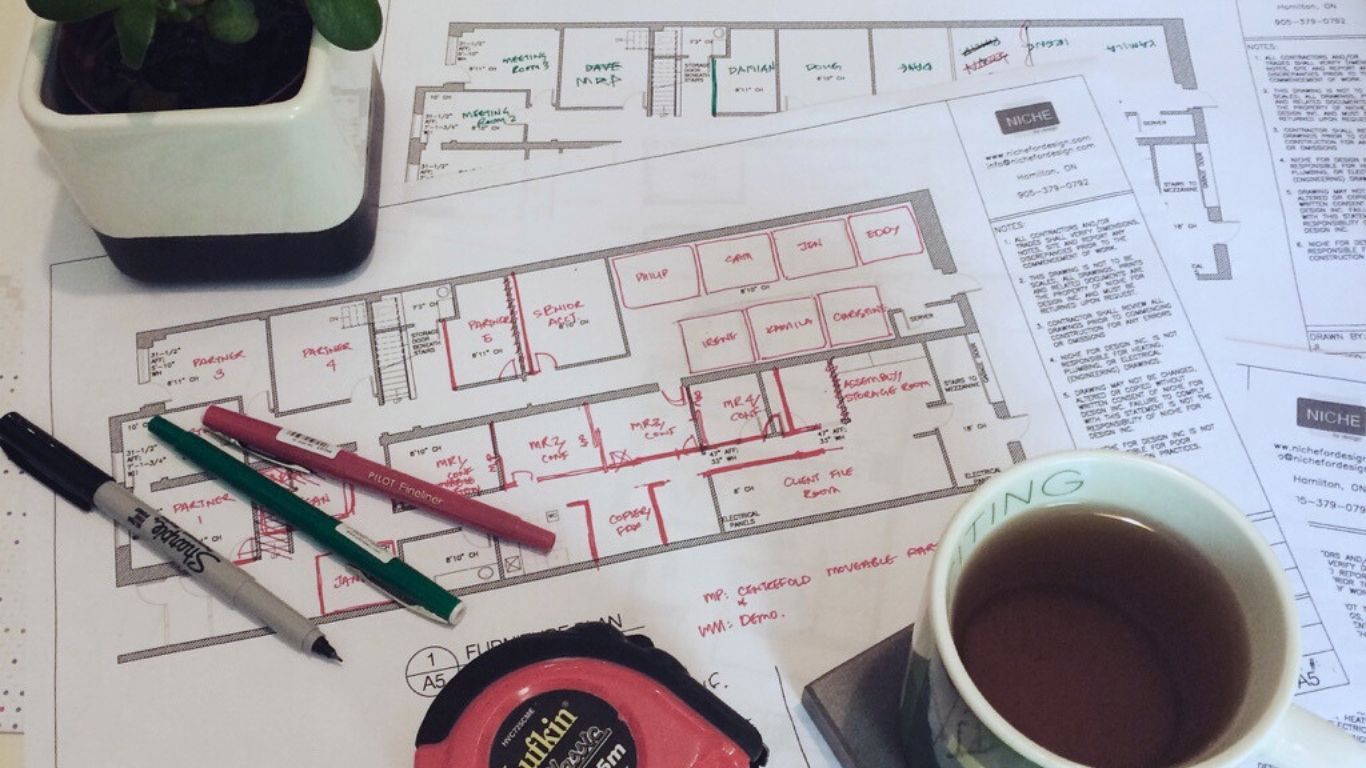
Before we get into all of the fun of selections,we do the technical heavy lifting. This phase includes site measuring, preliminary code reviews and gathering information on the specific needs of your team- evaluating the visual, operational, and environmental elements that your space needs to be truly supportive.
- Phase 2: Concept (The High Level Master Plan)
Function and aesthetics go hand-in-hand. In this phase, we develop holistic space plans that prioritize your operational flow, acoustic needs, and brand identity. We also begin outlining your initiation furniture and accessory budgets and nail down options for how your visual brand could be represented in your space.
- Phase 3: Design (The Perscription)
This is where the pretty pictures become useful (and legally binding) documents. We create detailed construction drawings and specifications for every finish, fixture and piece of furniture. Depending on the complexity and scope of your project we also coordinate with structural or mechanical engineers, architects or other consultants to make sure all aspects of your project are in line.
- Phase 4: Implementation (The Execution)
We don’t just hand you a binder and walk away. During implementation, we act as your direct purchasing coordinator for furniture and accessories and we work alongside your construction team to answer questions, solve site- challenges and protect the finish line.
Your Next Step
We fundamentally believe that Better Spaces create Better Experiences and drive Better Business outcomes. A successful commercial renovation shouldn’t feel like a guessing game.
If you are planning a move or a major renovation, our Full-Service Interior Design & Procurement offering handles everything from the initial code review to the final chair delivery. We provide the roadmap, so you can focus on running your business.

Like this resource? Feel free to share...