“Frankensteined” Spaces: Why Commercial Furniture Should Never be an Afterthought
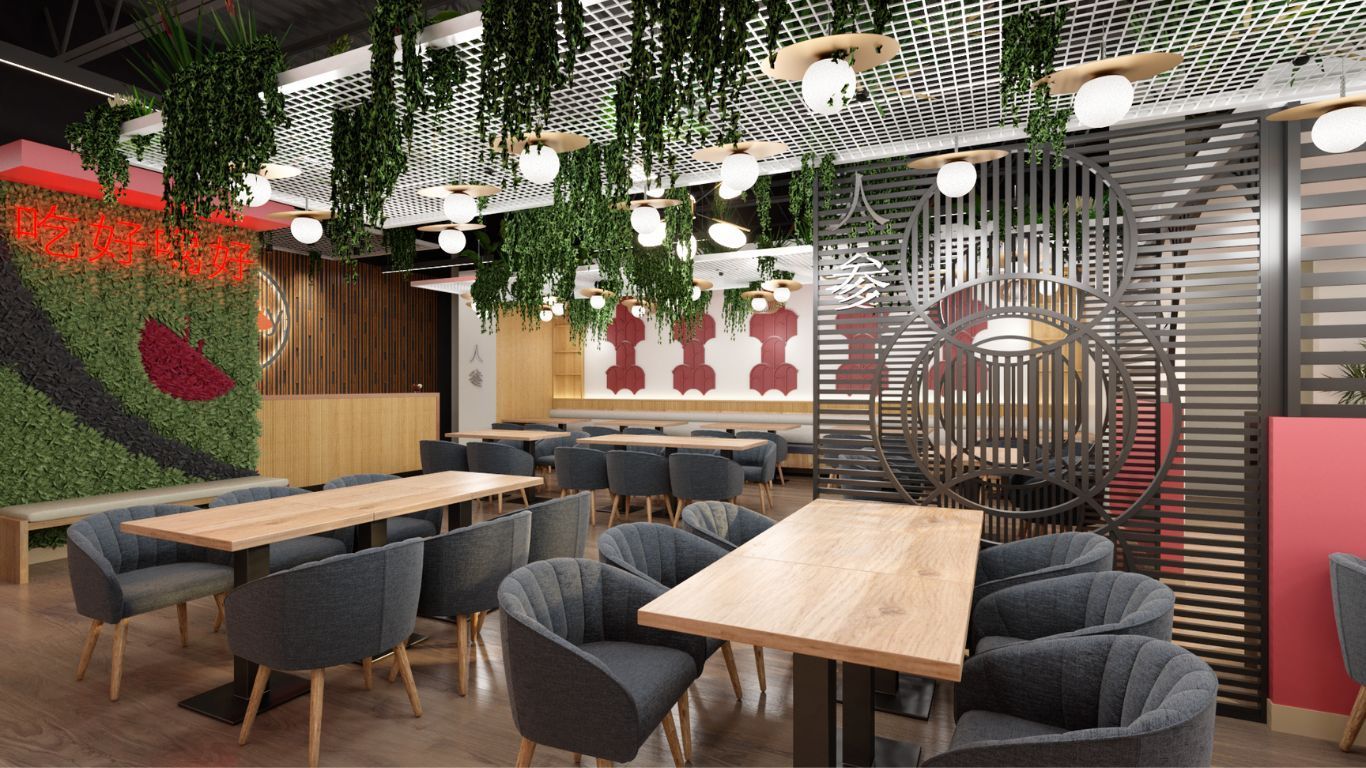
You walk into a commercial space- a growing clinic, a corporate office, or a cafe. The architectural shell is beautiful, but the reception seating doesn’t match, the treatment room chairs look worn and the overall aesthetic feels a bit, well, chaotic.
We call this the “Frankensteined” space- a patched-together environment that undermines your brand’s authority for staff and customers alike.
It rarely happens on purpose. In most cases, it happens because furniture and accessories (art, acoustics, etc.) were treated as an afterthought rather than as a core component of the initial design strategy. Or worse, there was no holistic initial design strategy.
How the “Monster” is Made
When business owners approach their physical space, there is a common misconception that furniture can just be figured out “later,” or purchased piece-by-piece as the business grows. And while there are aspects of this strategy that can be useful for long term functionality or budget planning, without a holistic vision, this approach quickly creates 2 major issues:
- The Mismatched Mess: Budgets are real, and outfitting an entire commercial space all at once isn’t always feasible. But when you buy furniture without a master plan, a phased rollout quickly turns into a mismatched mess
- The Retail Cycle of Doom: When timelines get crunched, owners often panic-buy residential furniture from retail stores. But retail furniture isn’t engineered for the heavy wear-and-tear of a commercial environment. It breaks fast and when you have to replace one broken chair and a desk there, you end up with a mismatched graveyard of varying styles and quantities.
Plan Holistically, Execute Incrementally
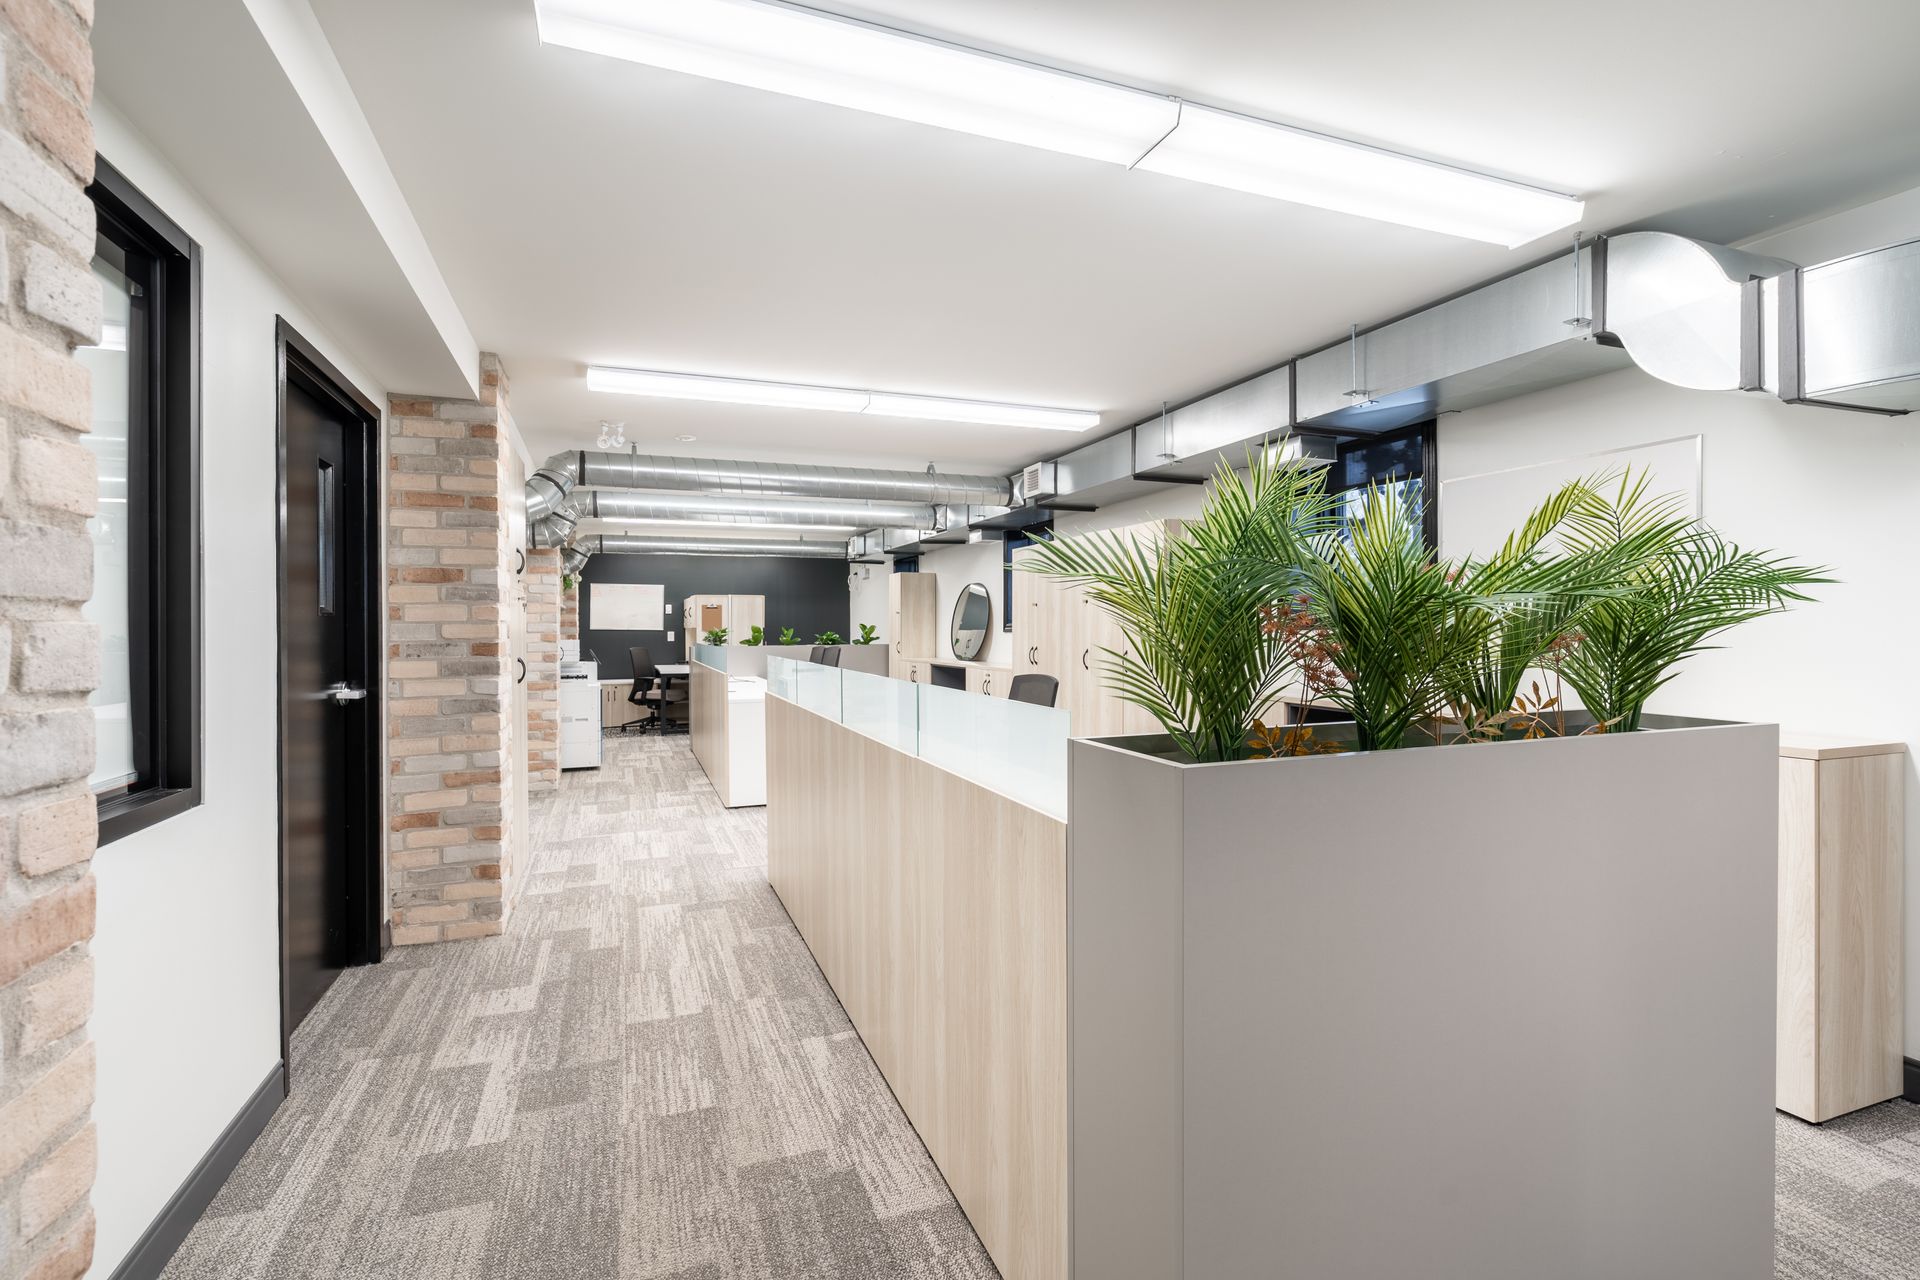
Function and aesthetics go hand-in-hand. A space must be highly functional to survive your daily operations, but it must also look cohesive to elevate how people feel and communicate trust to your clients.
To protect your finish line (and your bottom line), here is how we approach commercial procurement:
- Specify everything first: Even if you can only afford to buy 50% of the furniture right now, the entire space needs to be designed and specified holistically upfront. Even if your needs may change, this cohesive plan will make rolling out phase 2, 3, or even 4 infinitely easier.
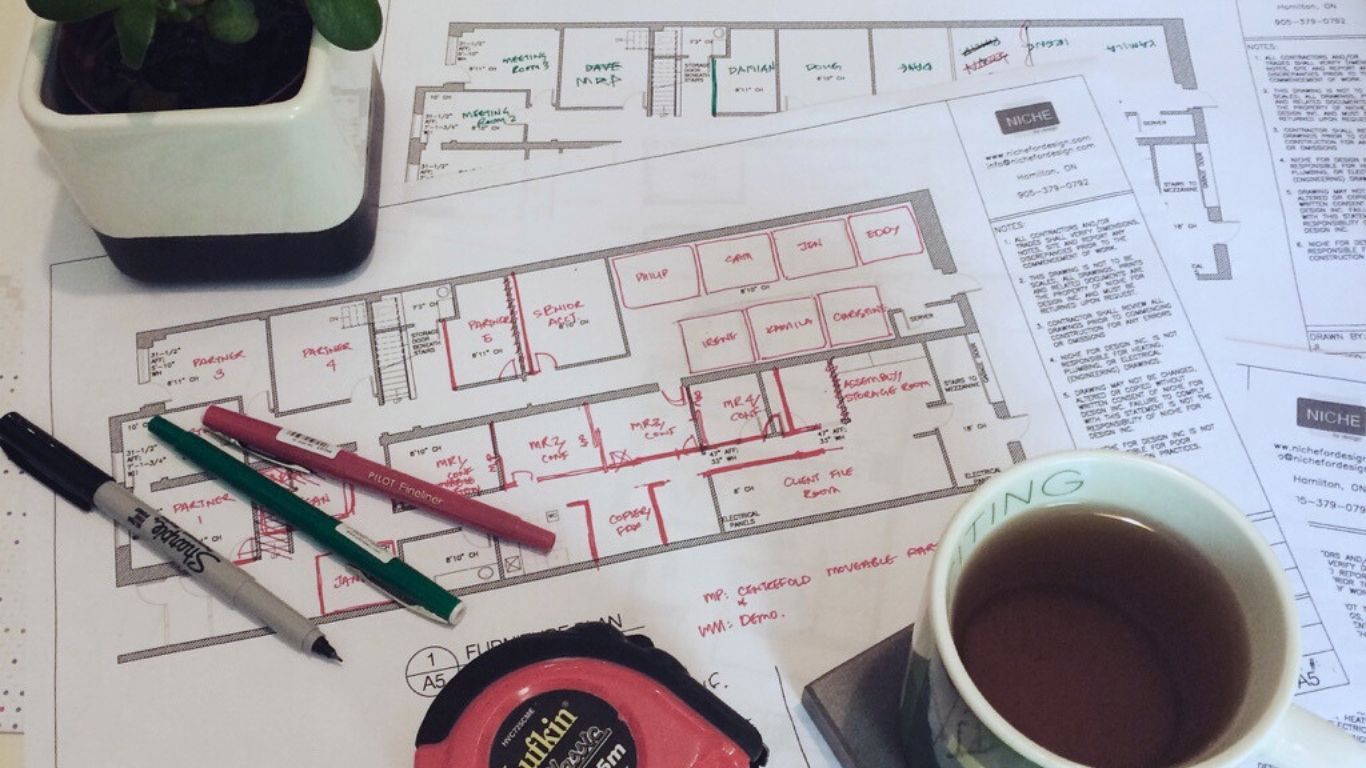
- Integrate FF&E with the Renovation: Furniture, fixtures, equipment and art should not be a last minute scramble. They need to be planned at the same time as your finishes, electrical layout and acoustic needs to ensure everything aligns properly in the completed space
- Invest in commercial quality: We procure commercial-grade pieces designed specifically for your daily operations. They are built to last and end up being a more sound investment over time.
At Niche for Design we believe that Better Spaces create better experiences which drive Better Business outcomes. We don’t just design the walls; we ensure everything inside them supports your long term vision and your business success.
Through our Full-Service Interior Design and procurement offering, we act as your expert guide, providing curated, direct B2B furniture procurement. Whether you are outfitting a space all at once or need a strategic rollout, we provide the master plan and manage the details, ensuring your space is cohesive, on budget and built to last.

Like this resource? Feel free to share...