Looking for Commercial Space? Don’t sign that lease just yet (3 hidden traps)
The fall real estate rush has begun. You have outgrown your current setup or are looking for a home for the next iteration of your business vision. You just toured a location that looks perfect! It seems large enough, is full of natural light and the location is absolutely prime, you can already picture your team working there. I love the excitement of that phase, but before you sign the lease or place an offer, please pause. Assuming a space can support your business based on square footage and aesthetics alone is a massive risk.
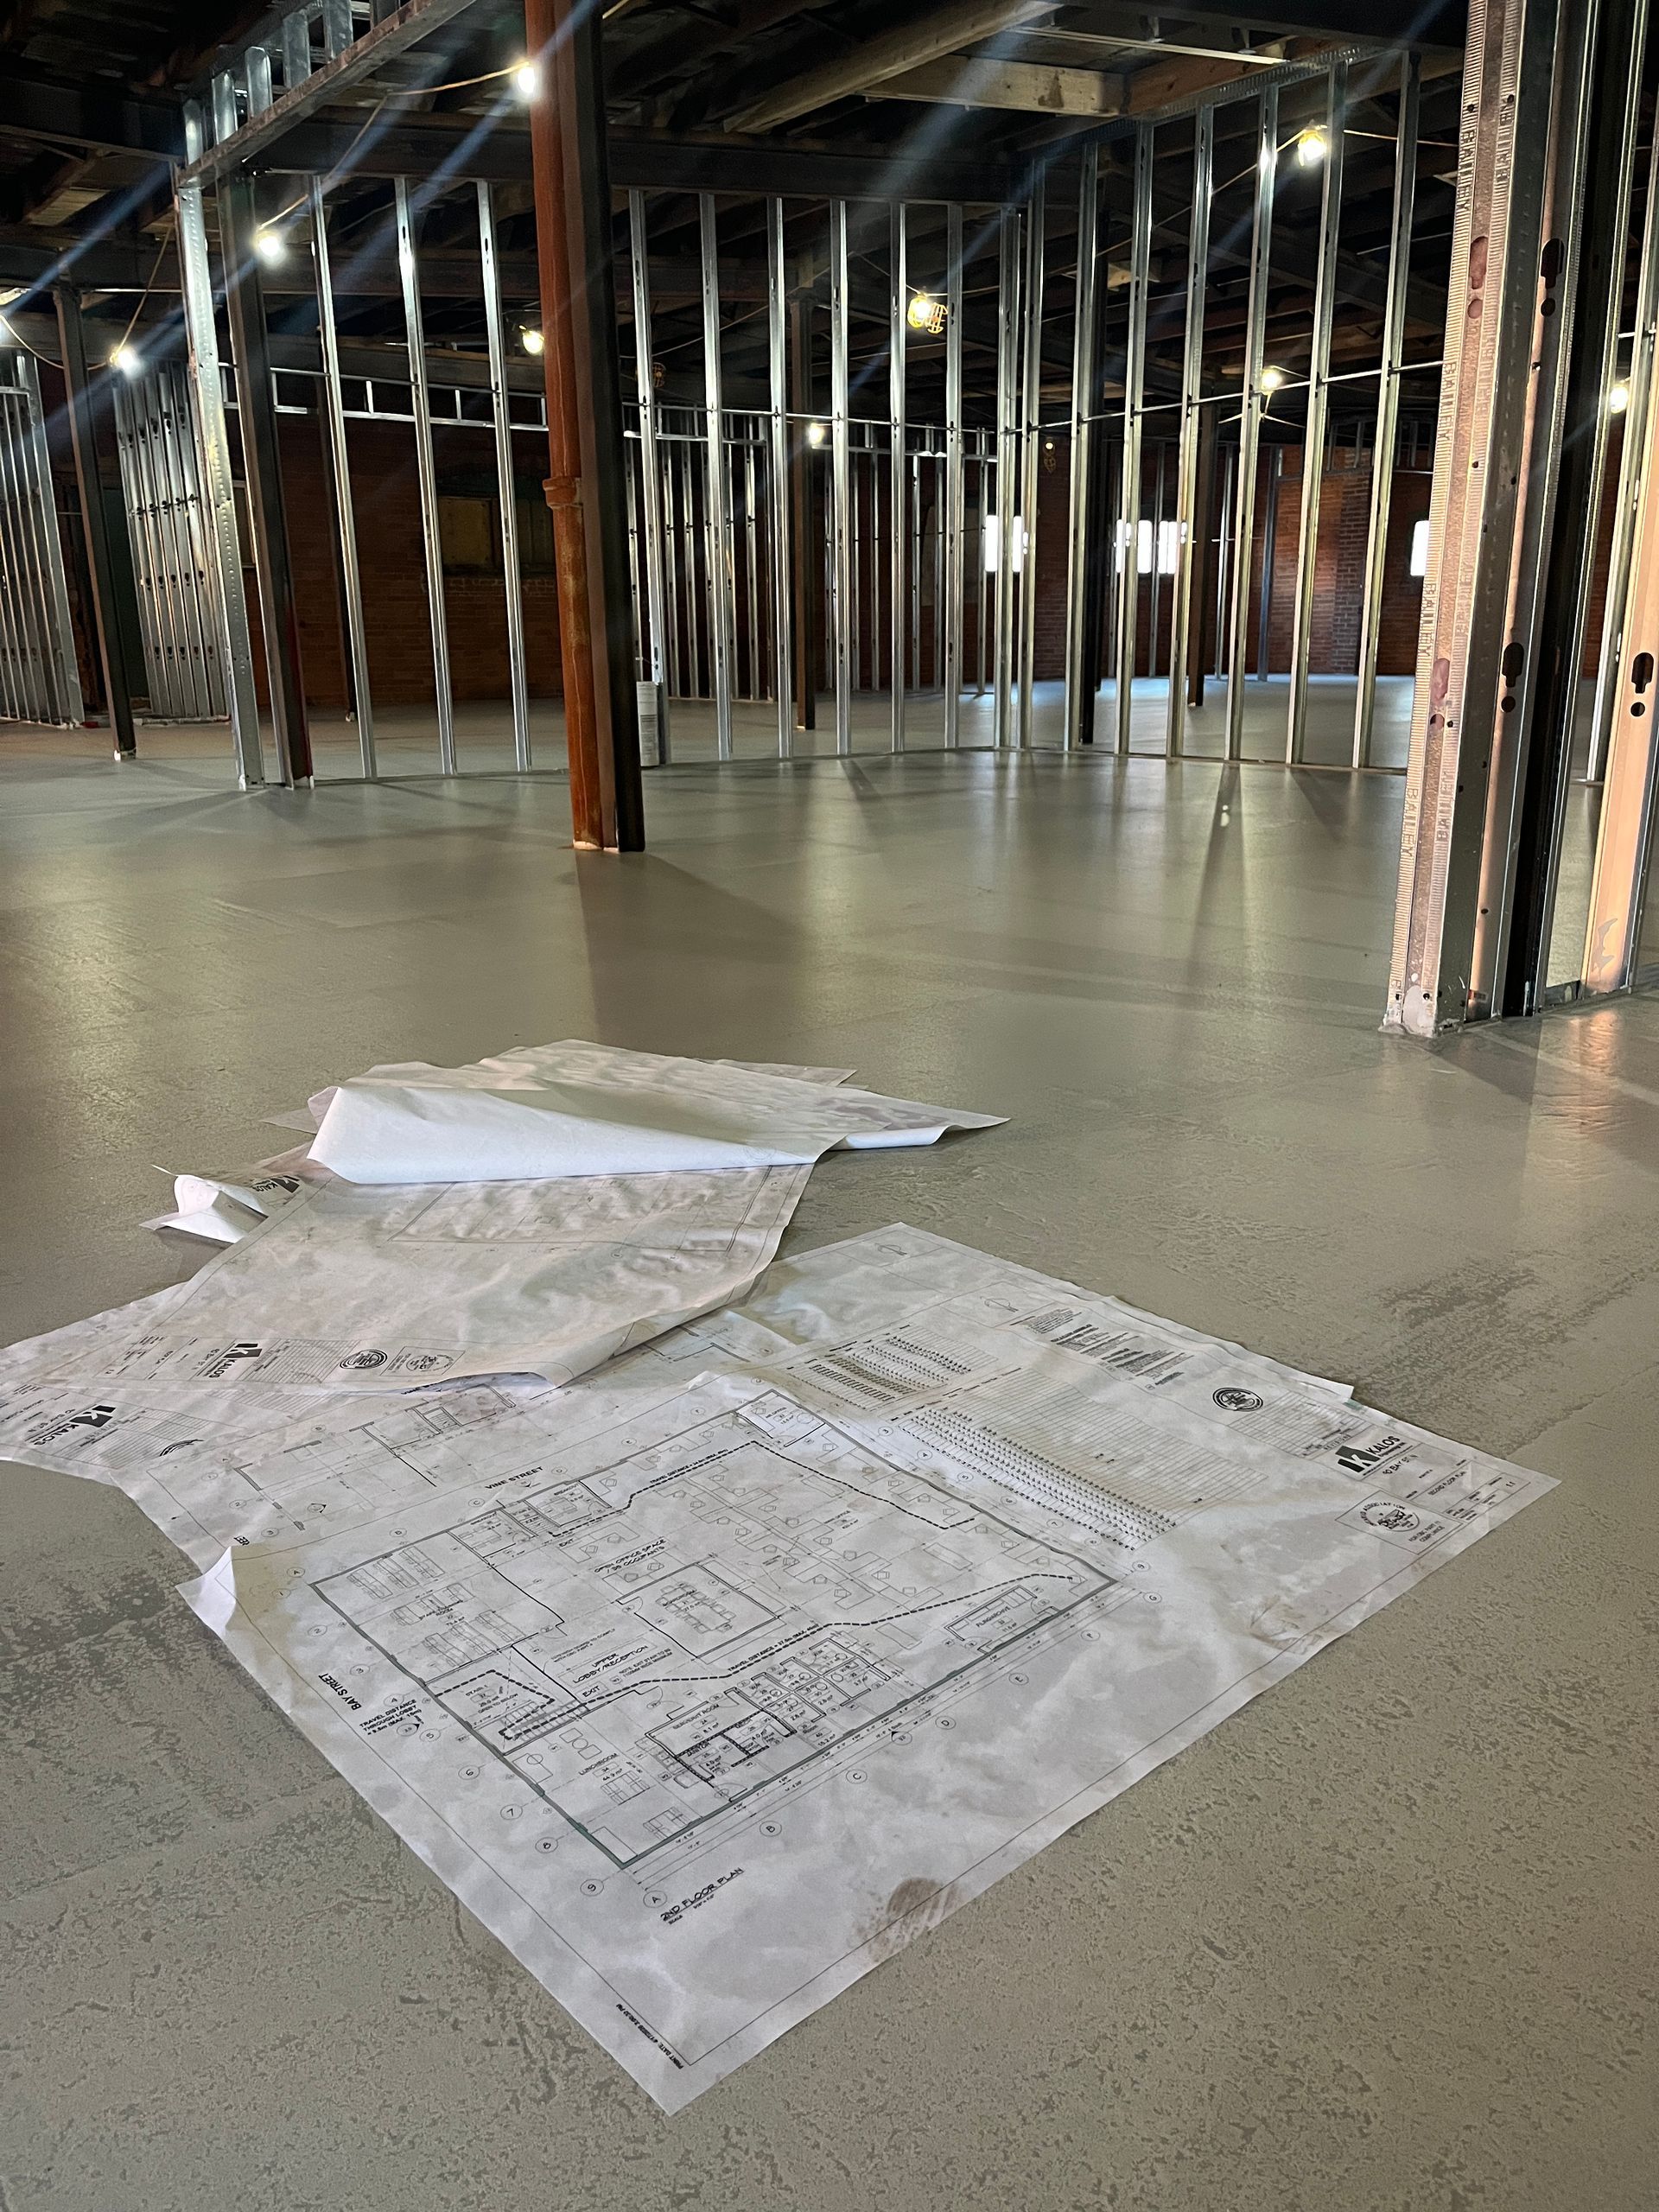
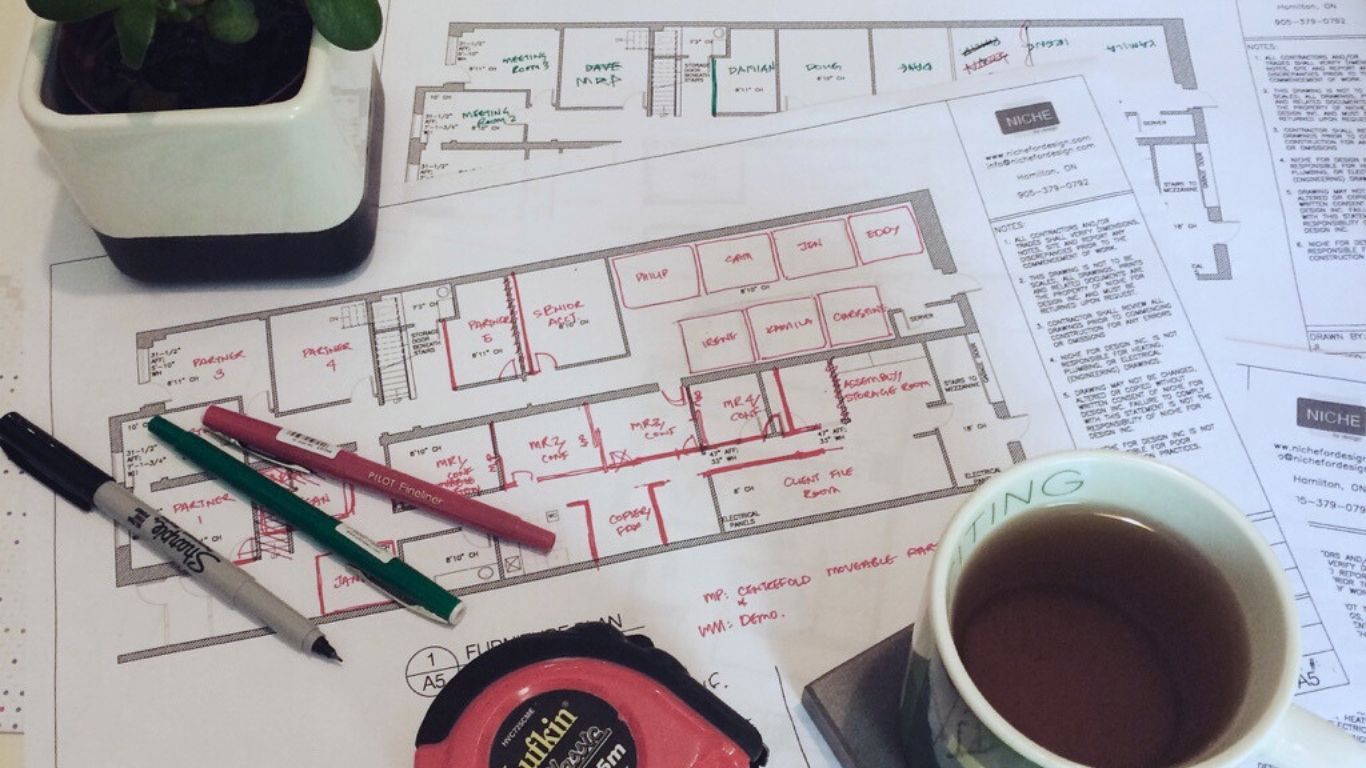
One of the biggest mistakes that business owners make during a commercial move is playing “space planning Tetris.” They look at a beautiful finished space, or an empty shell and assume they will be able to squeeze in all of the offices, treatment rooms or support spaces they need. But a space that looks huge on paper can quickly become a functional nightmare when the reality of real measurements and building codes come into play. In most cases we can make a space work, but understanding the true limitations of what you are working with up front is infinitely valuable.
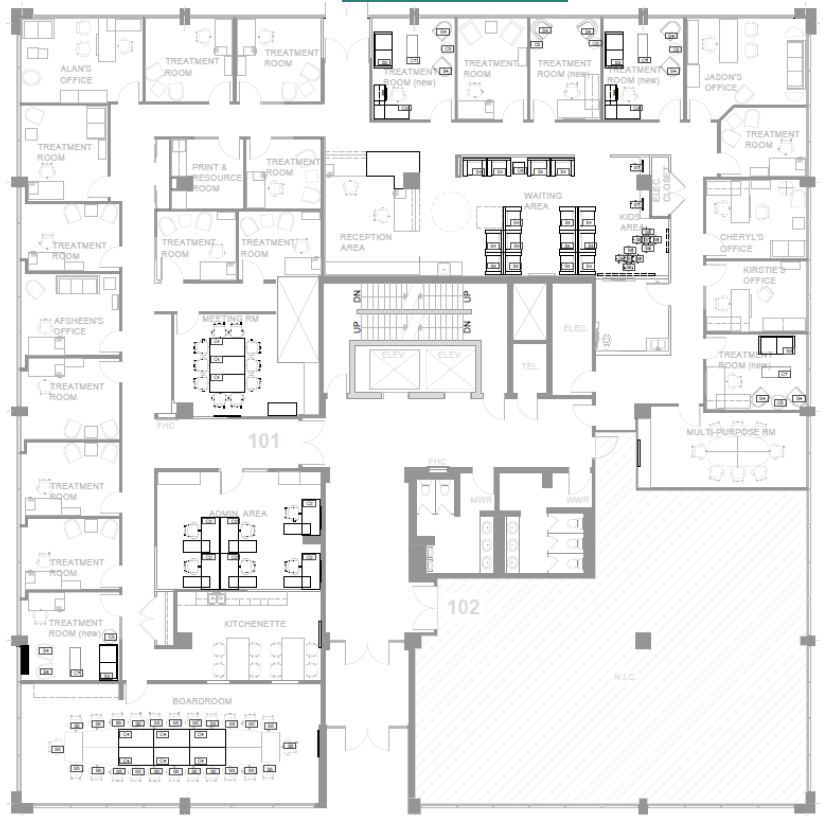
When you sign a lease or purchase a building without a fully thoughtful evaluation you leave yourself vulnerable to three expensive realities:
- The permit trigger: most people know that a major renovation will trigger a building permit, but in Ontario moving walls, plumbing or even just changing the use of a space (ie. from a retail store to a restaurant, for example) can trigger new building code requirements that you may not have budgeted for.
- The grandfathered myth: assuming existing bathrooms or fire exits are up to current code is a fast way to get hit with unexpected construction costs before you even open your doors. Yes, sometimes existing conditions are permitted, but there are many exceptions and you are best to be aware of those scenarios early on.
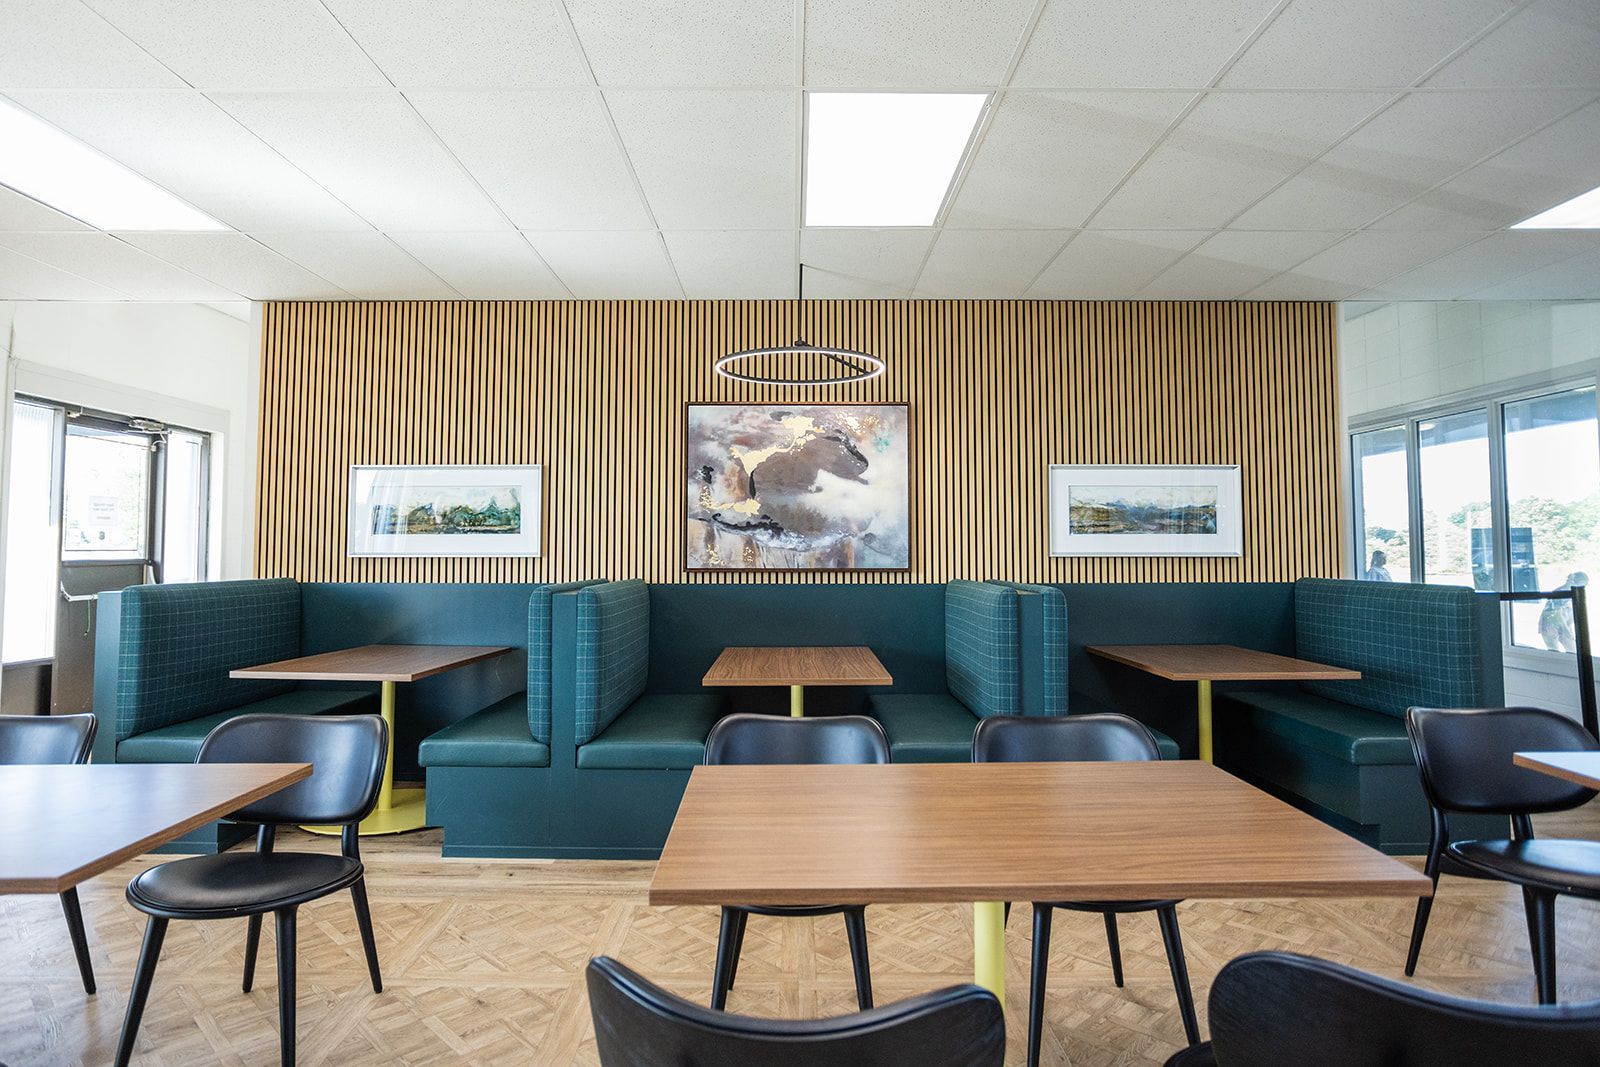
- The experience fail: exposed brick and open ceilings look incredible, but if you run a private clinic or require focus in a corporate office, a lack of acoustic privacy can completely ruin the experience and the functionality of your space. There are strategies we can employ to improve acoustics and other wellness and experience factors, but again they are best planned for in advance.
This is why we always recommend running a space planning “test fit” and preliminary code review before you finalize your real estate negotiations.
Here is the best part: the pre-lease/pre-purchase planning is never wasted time or money. If the space turns out to be a perfect fit, the data and layouts we gather become the immediate foundation for your actual design planning. If it isn’t the right fit and you decide to keep looking, the deep dive we did into your operational needs allows us to evaluate the next property much faster. Either way, you get the peace of mind of a professional cross-check, and you cross the project launch line potentially weeks ahead of schedule once your offer is confirmed.
At Niche for Design, we know that Better Spaces create better experiences, which ultimately drives Better Business outcomes. Before you lock into a multi-year lease or purchase a new space, let us help you evaluate. Our on-demand pre-lease/ pre-purchase consulting provides the planning and feasibility you need to evaluate a space’s true potential. WE guide rather than overwhelm, helping you make an informed, confident decision.

Like this resource? Feel free to share...