Sageview Health Psychology Clinic Interior Design
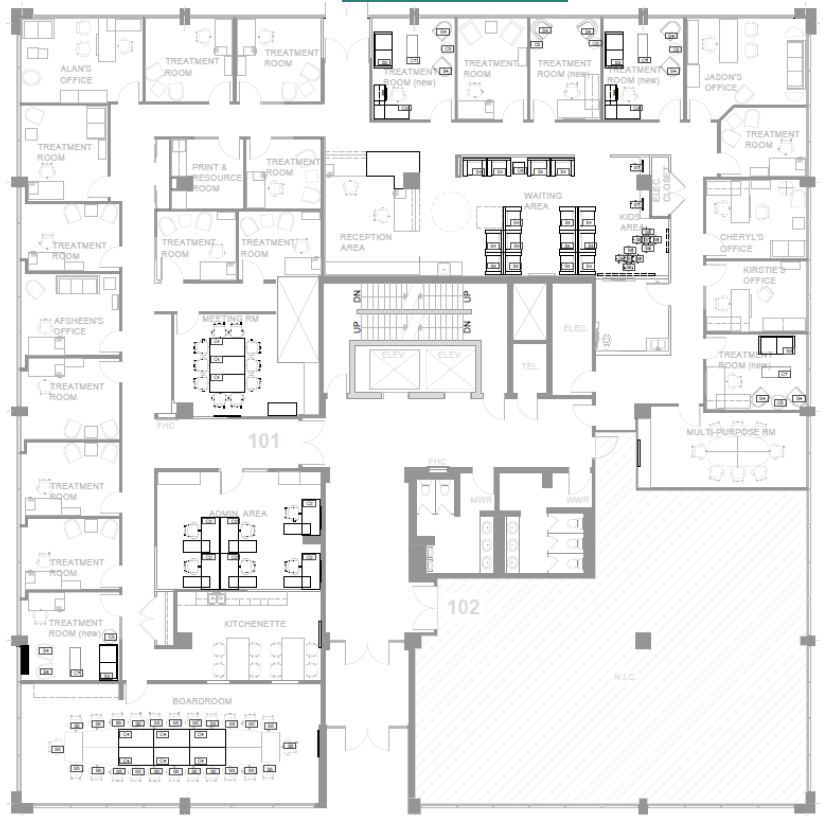
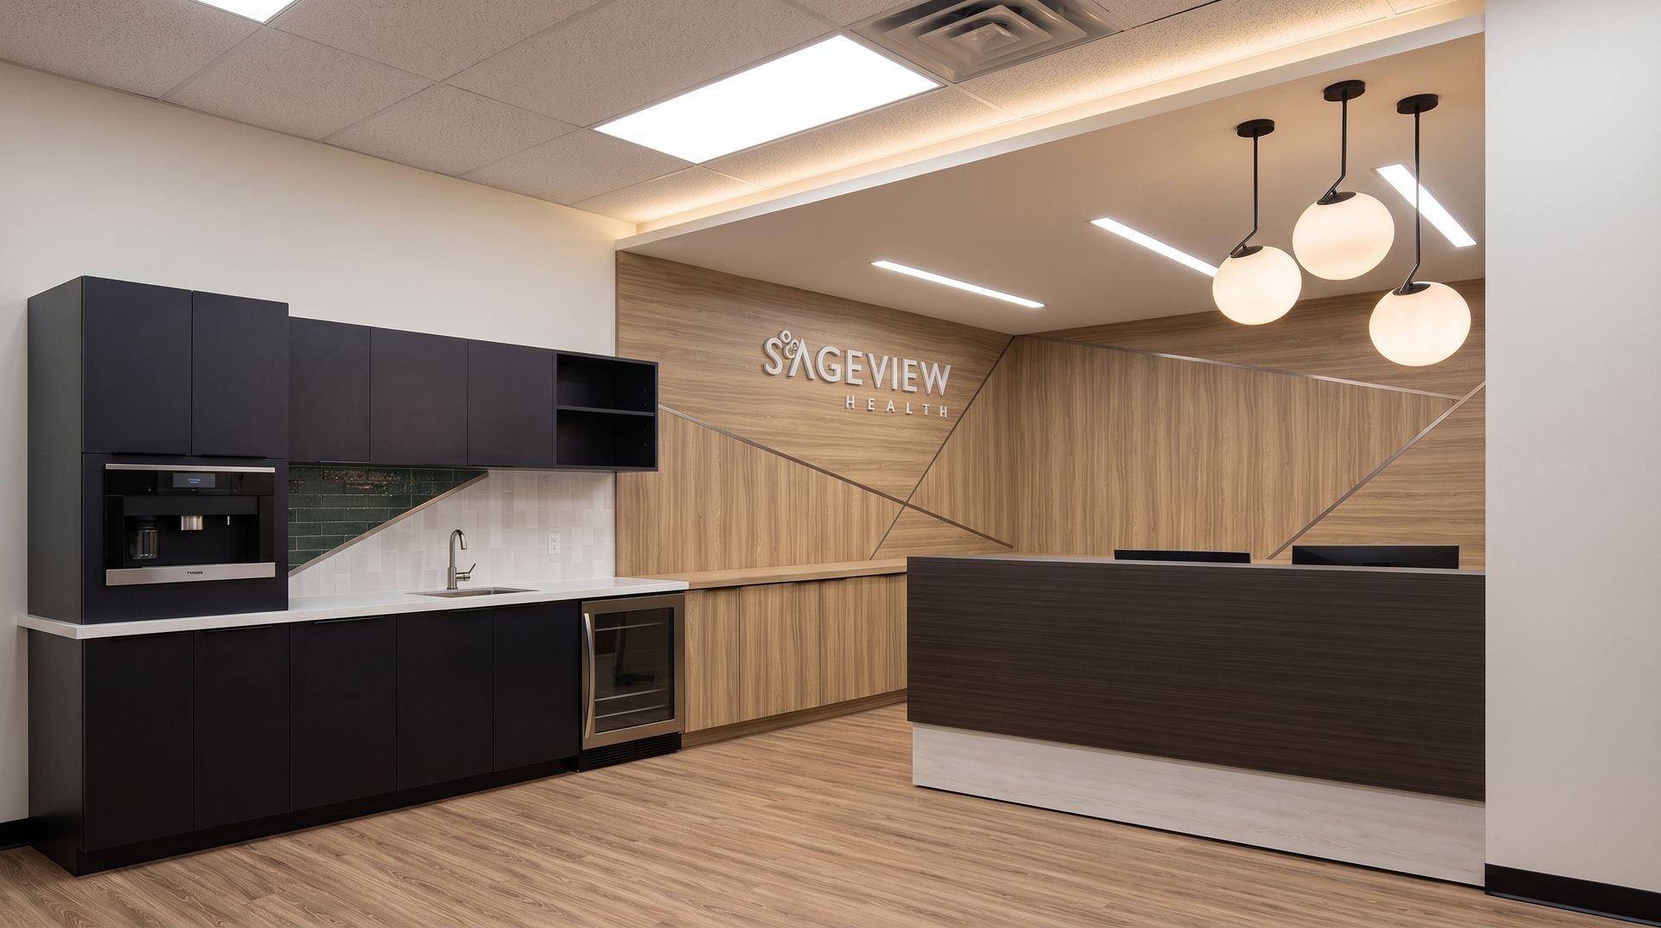
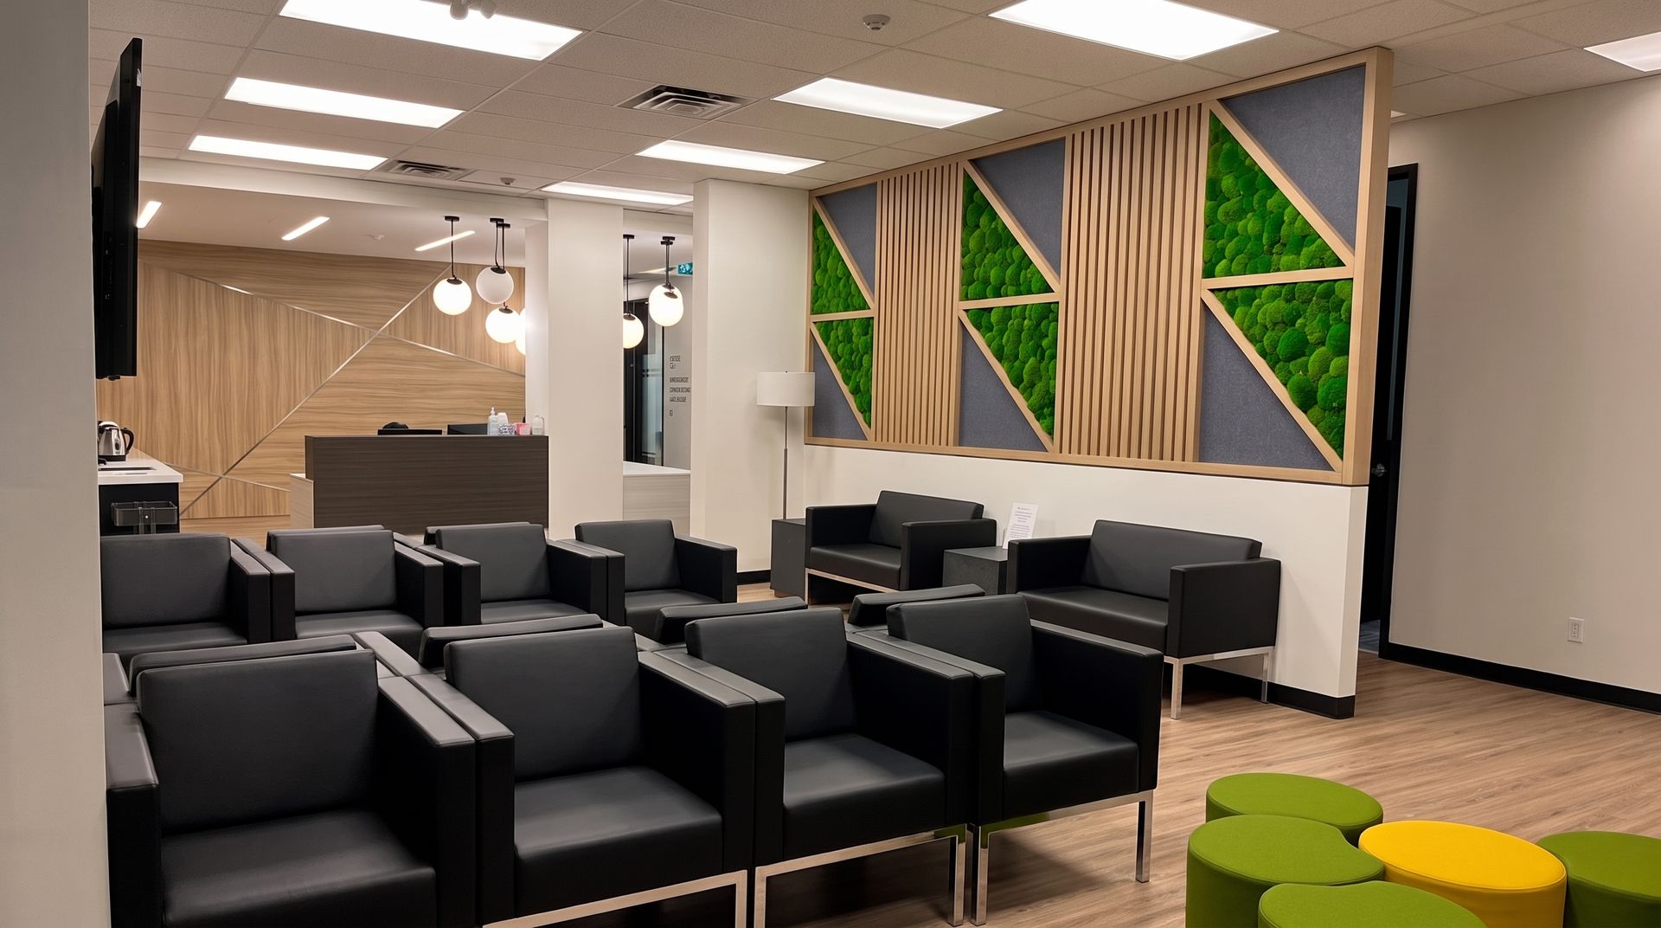
The client was relocating and expanding their services, moving into a new building and utilizing most of the existing spaces within the building while refreshing to meet their new brand standards. Niche was responsible for creating a package to work with their existing furniture and provide new furniture solutions to complement what they currently have. We were also responsible for creating focal points within their new space through design services. IE - Main reception & waiting room, and staff Kitchenette. Utilizing the building standards finishes while applying a fresh warm environment to enhance client healing and satisfaction
Size
8,000 SF
Type
Phsychology Clinic Interior Design
Team
Location
Mississauga, ON
Scope of Work
Facilities Needs Analysis
Space Planning & Furniture Layout
Furniture, Finishes, Equipment & Accessories Specification
Custom Millwork & Detail Design
Construction Drawings Furniture Procurement & Installation